.svg)
.svg)
Kornbergstraße 36
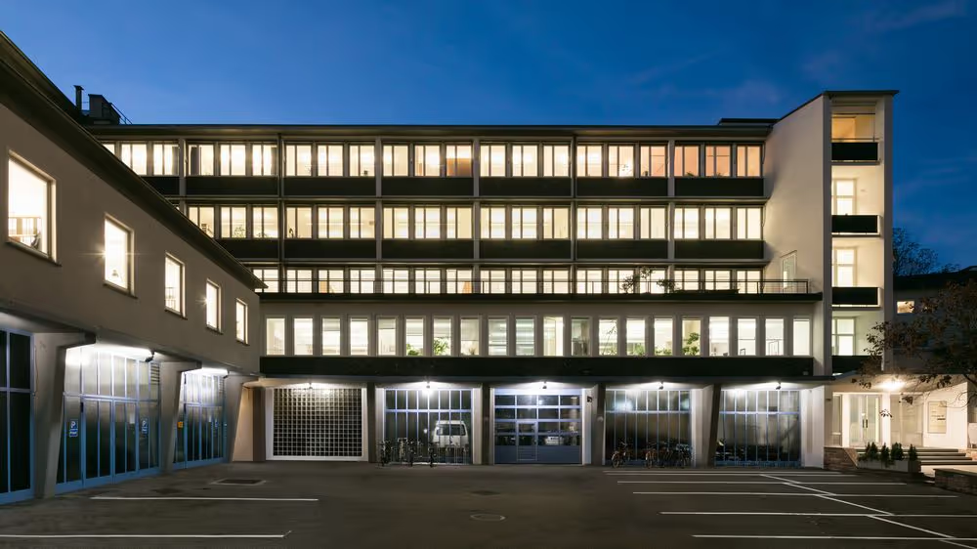
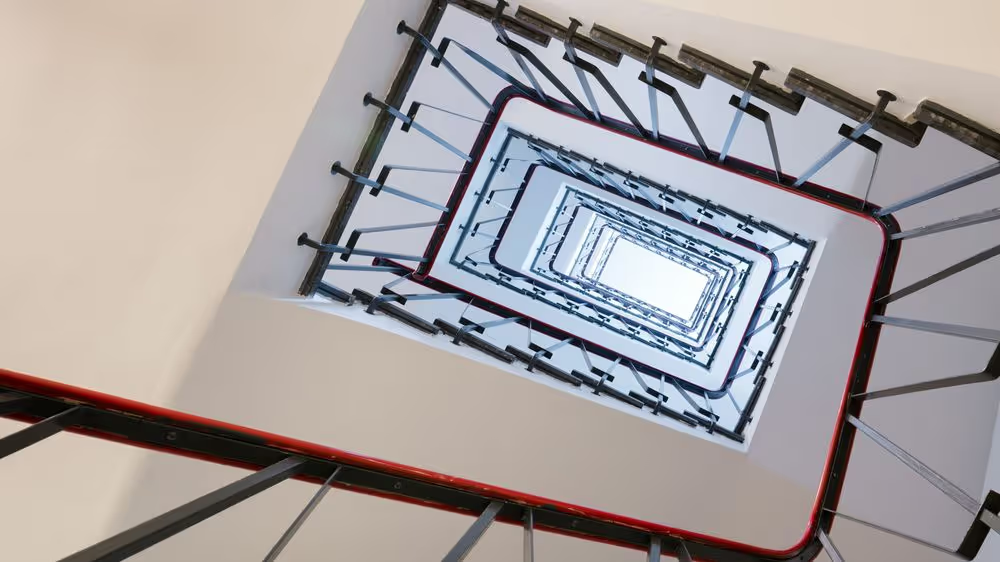
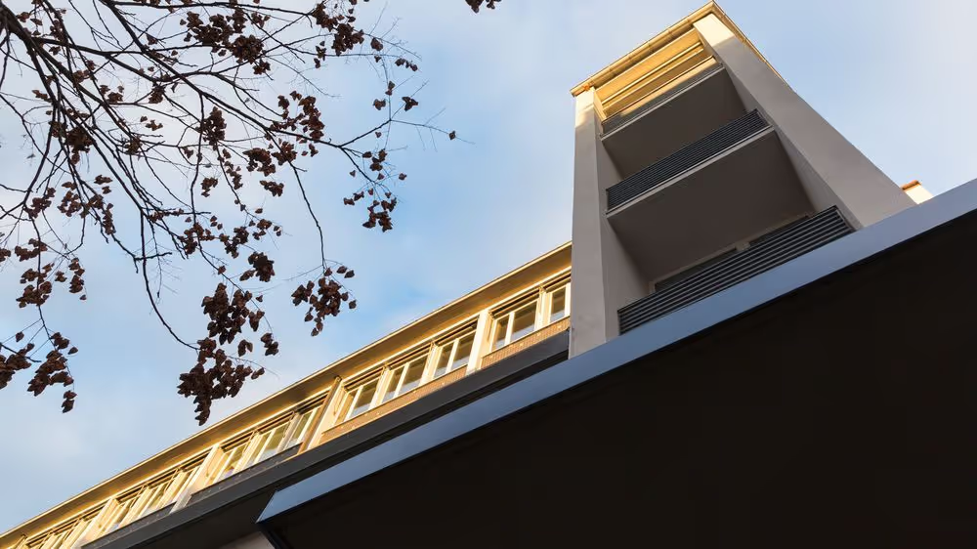
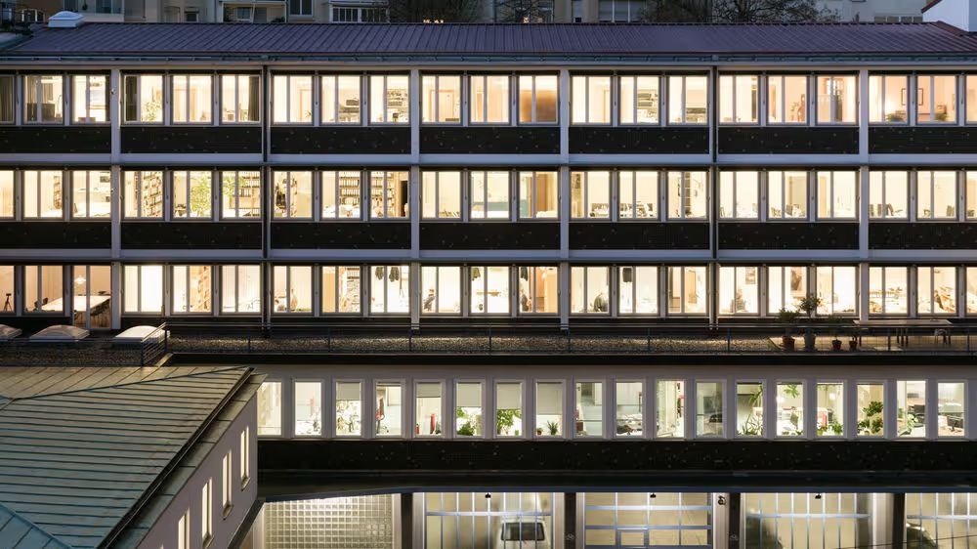
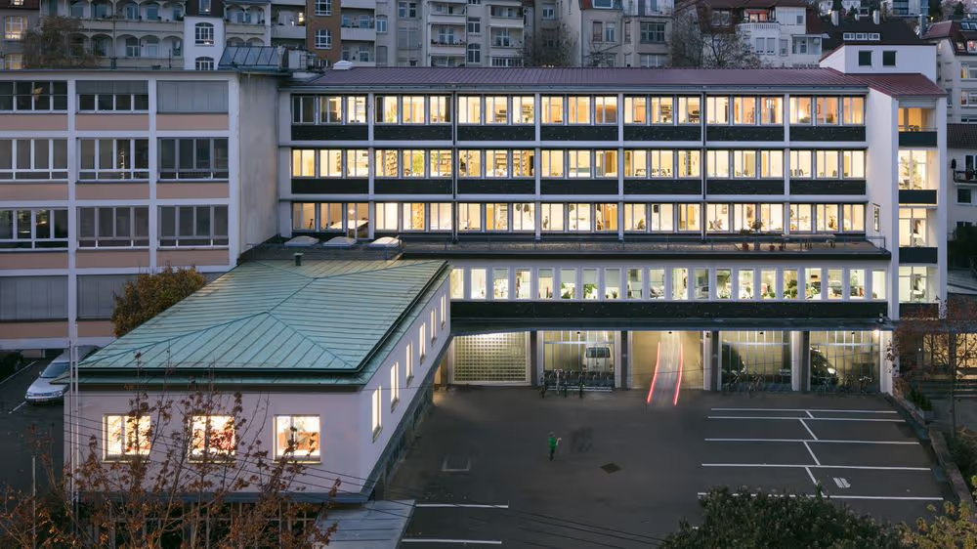
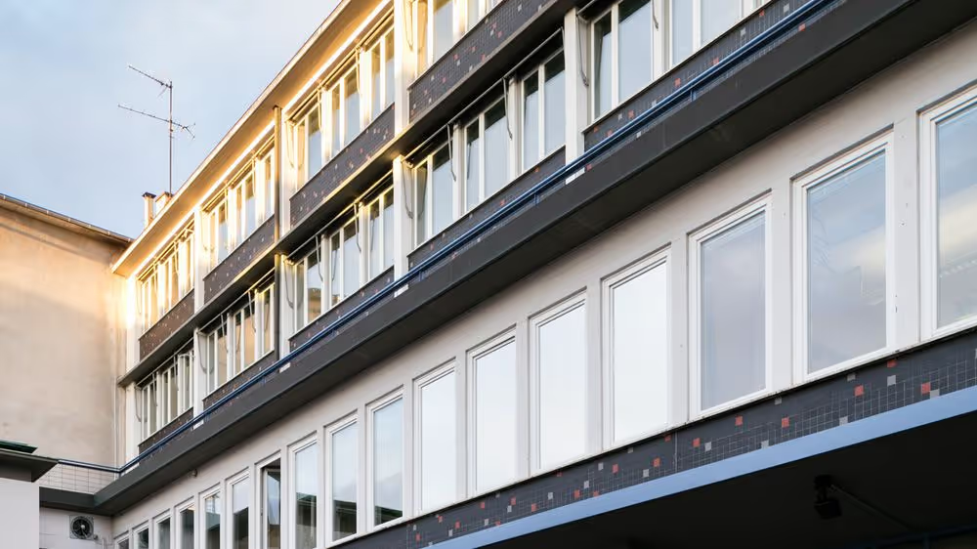
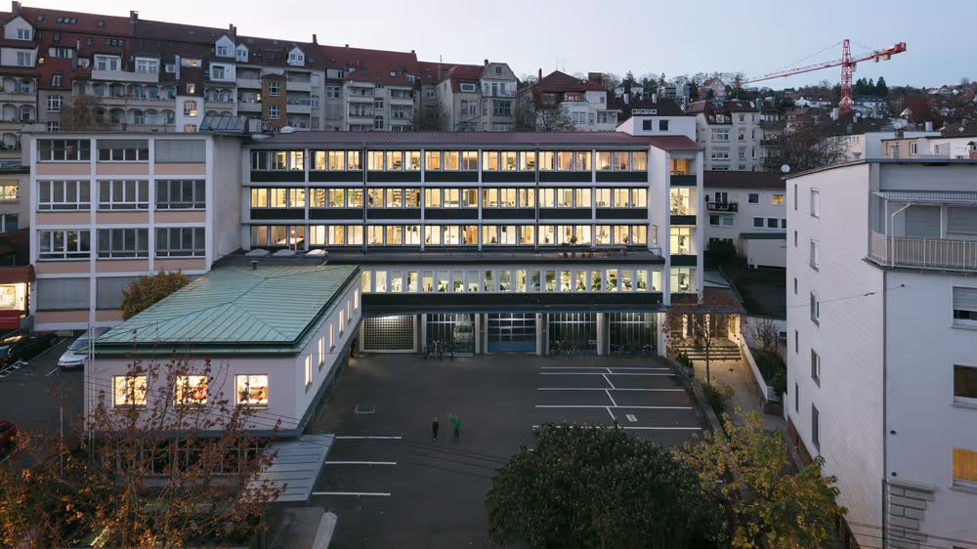
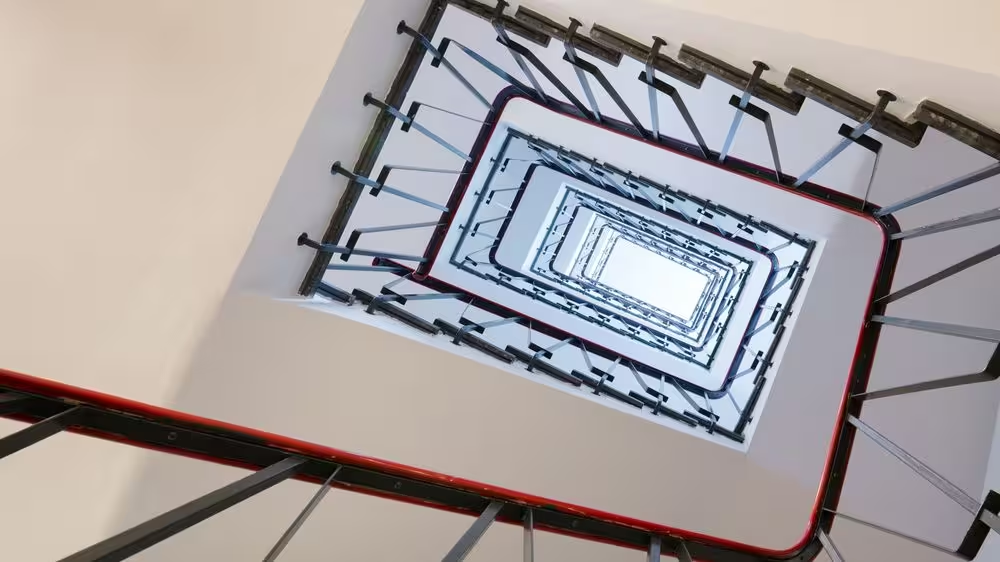
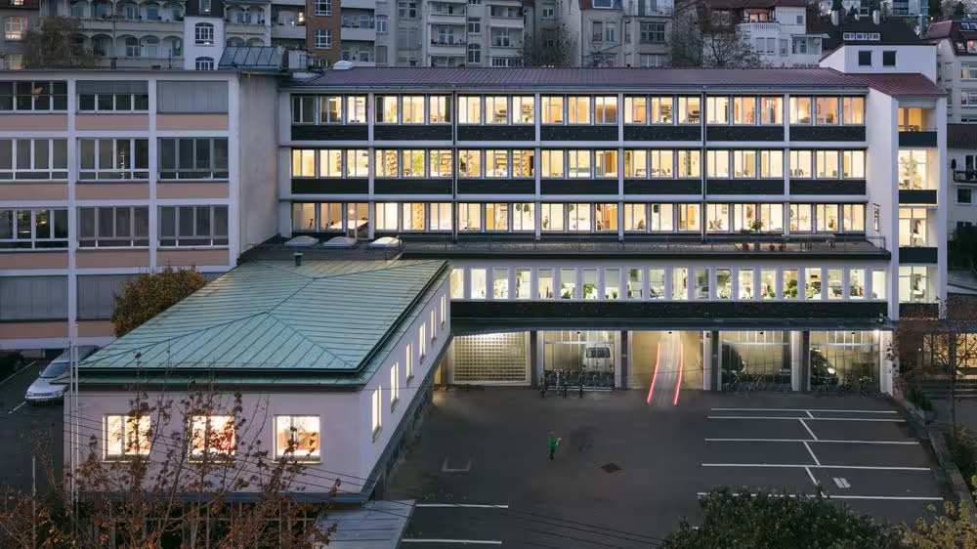
The careful renovation has preserved the charm of the 1950s building while also creating space for modern use. revitalised with great attention to detail, the building now exudes elegance and vibrancy and blends harmoniously into the diverse district of residential living, commerce, culture, and leisure.
.svg)
.svg)
Building description
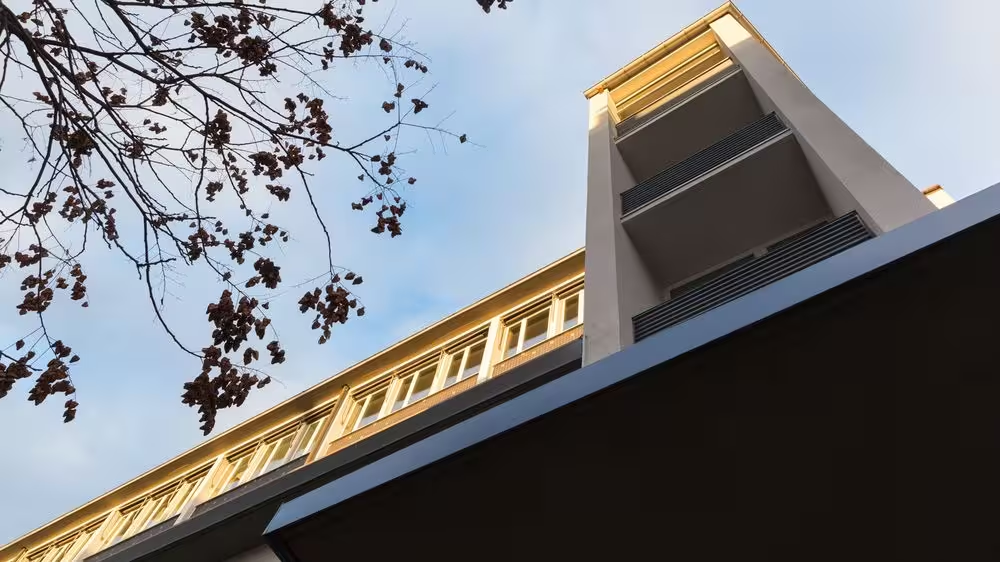
On the approximately 1,841 m² plot, a five-storey office building was constructed in 1956. The building has a lift and 54 parking spaces in the garage and in the courtyard (42 of which are tandem spaces).
The basemented property is heated via district heating. Hot water is provided decentrally via under-sink storage heaters.
Surroundings
The property is situated in the sought-after Stuttgart-West district, just a stone’s throw from the Bosch area and the Liederhalle. The city centre and the main railway station can be reached within a few minutes, the Hölderlinplatz light-rail (Stadtbahn) station (U4) is a five-minute walk away, and the Stuttgart motorway interchange is around 15 minutes away – offering ideal connections to both the city and the surrounding region.
Facts
- Commercial units: 6
- Total usable area: 2,913 m²
- Architect for the project: Sindlinger + Vogt
- Occupants: Lederer Ragnarsdóttir Oei Architects | Tessol GmbH | RA0711 Rechtsanwälte Stuttgart Sauer + Partner | Reichel, Sassenscheidt und Partner | REMMERT CLASSIC MOTORS
- Revitalisation: 2014
Lorem ipsum dolor sit amet, consectetur adipiscing elit. Suspendisse varius enim in eros elementum tristique. Duis cursus, mi quis viverra ornare, eros dolor interdum nulla, ut commodo diam libero vitae erat. Aenean faucibus nibh et justo cursus id rutrum lorem imperdiet. Nunc ut sem vitae risus tristique posuere.
Lorem ipsum dolor sit amet, consectetur adipiscing elit. Suspendisse varius enim in eros elementum tristique. Duis cursus, mi quis viverra ornare, eros dolor interdum nulla, ut commodo diam libero vitae erat. Aenean faucibus nibh et justo cursus id rutrum lorem imperdiet. Nunc ut sem vitae risus tristique posuere.
Lorem ipsum dolor sit amet, consectetur adipiscing elit. Suspendisse varius enim in eros elementum tristique. Duis cursus, mi quis viverra ornare, eros dolor interdum nulla, ut commodo diam libero vitae erat. Aenean faucibus nibh et justo cursus id rutrum lorem imperdiet. Nunc ut sem vitae risus tristique posuere.
Lorem ipsum dolor sit amet, consectetur adipiscing elit. Suspendisse varius enim in eros elementum tristique. Duis cursus, mi quis viverra ornare, eros dolor interdum nulla, ut commodo diam libero vitae erat. Aenean faucibus nibh et justo cursus id rutrum lorem imperdiet. Nunc ut sem vitae risus tristique posuere.
Lorem ipsum dolor sit amet, consectetur adipiscing elit. Suspendisse varius enim in eros elementum tristique. Duis cursus, mi quis viverra ornare, eros dolor interdum nulla, ut commodo diam libero vitae erat. Aenean faucibus nibh et justo cursus id rutrum lorem imperdiet. Nunc ut sem vitae risus tristique posuere.
Location
Kornbergstraße 36, 70176 Stuttgart West
Other Projects
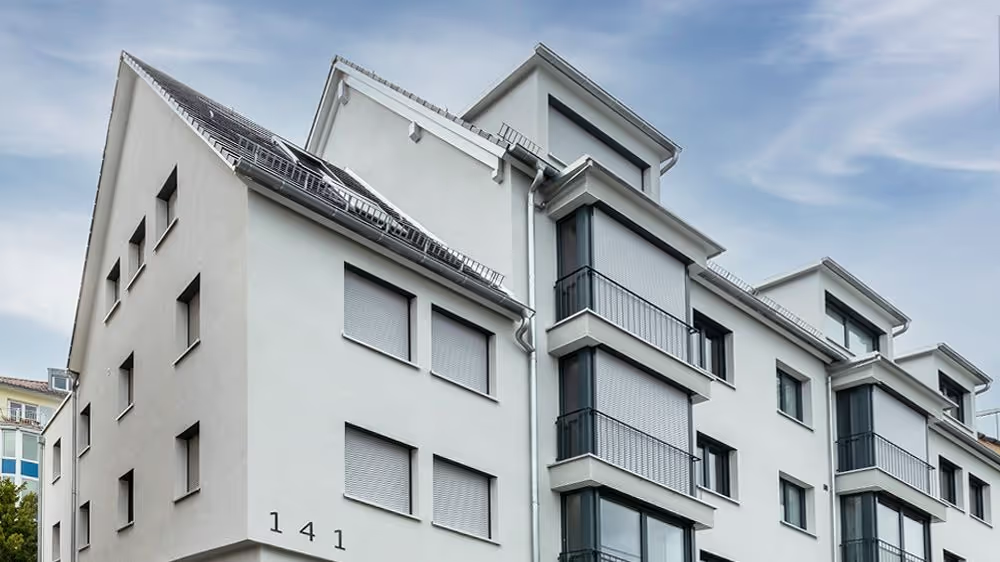
Alexanderstraße 141
At Alexanderstraße 141, eleven residential units are being created across five floors, offering 25 to 158 m² of living space for all life situations. The highlights are the two top-floor maisonette apartments, spanning from the 3rd floor up to the 2nd attic level, with wonderful views over Stuttgart.
LLOYD House
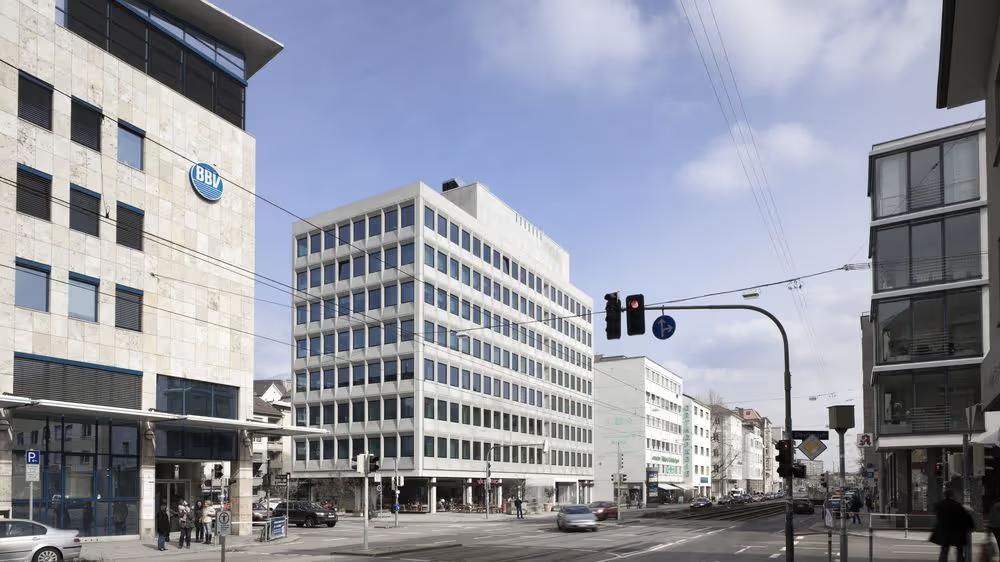
The striking eight-story office building was refurbished in collaboration with the architecture firm Barkow Leibinger. Located in a central position in Stuttgart-West, it offers a breathtaking panoramic view over all of Stuttgart from the newly expanded penthouse.
Jägerstraße 4/5
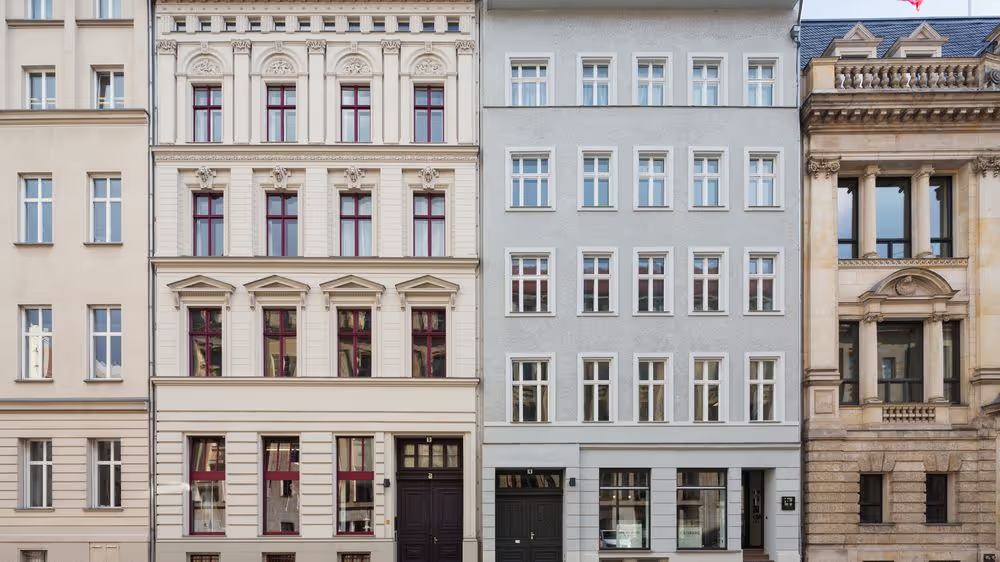
When government meets shopping and business meets tourism. When living and working are combined so that architectural and functional synergies arise that enrich everyday life, terraces become sun oases, greenery turns into city gardens, courtyards into promenades, and tenants into a community – all in a perfect location and with the highest comfort.
Roseck Castle
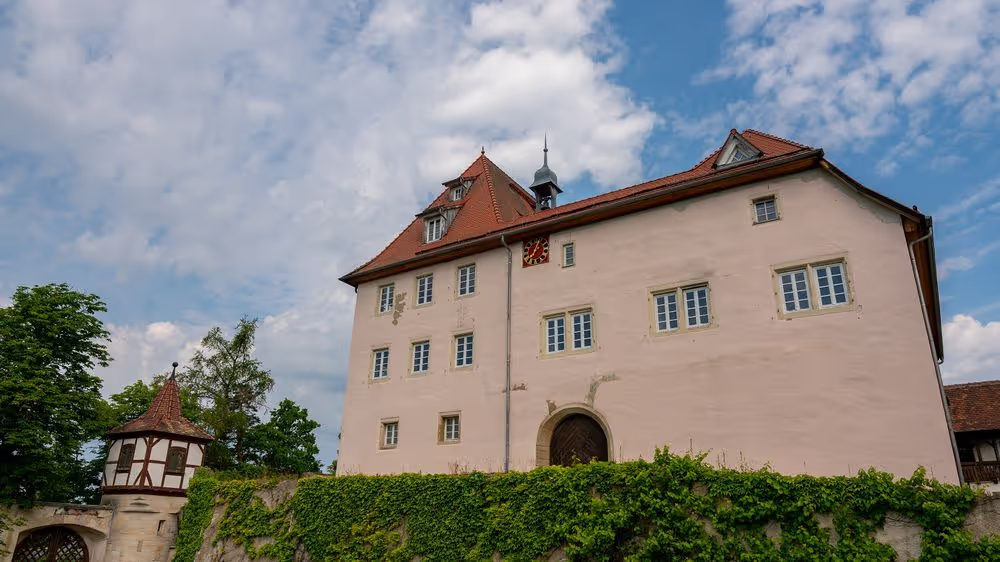
Roseck Castle, a historic castle complex located on the edge of the Schönbuch Nature Park above Tübingen, is being developed by COPRO in coordination with the local council and heritage office into a place where tradition and modern use harmonise.