.svg)
.svg)
Fredericia House
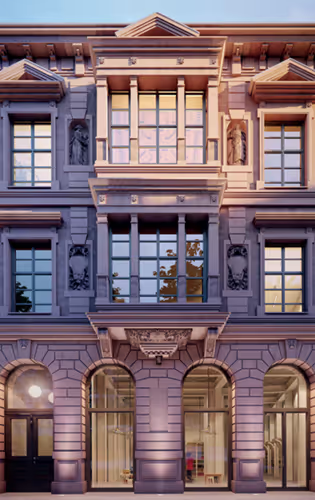
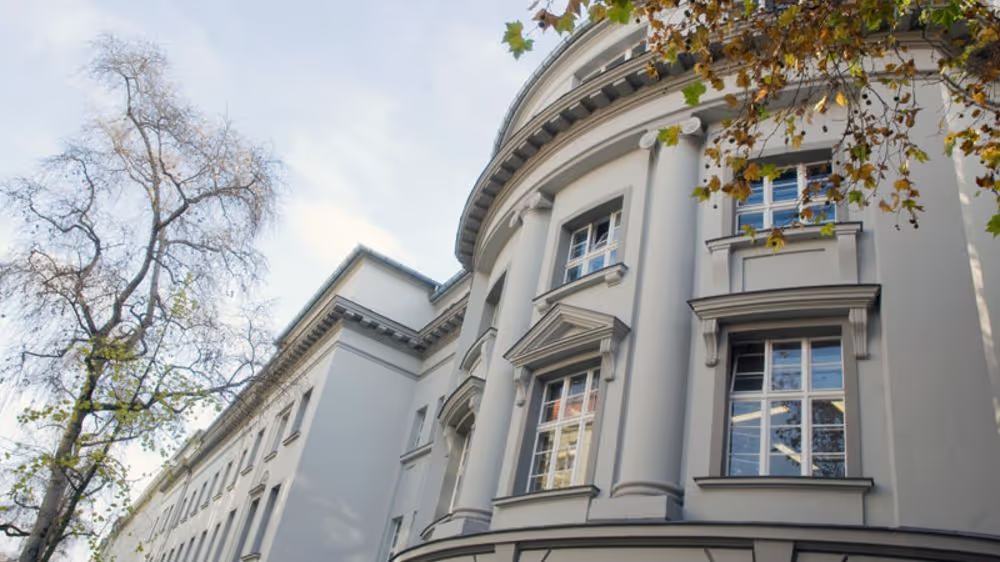
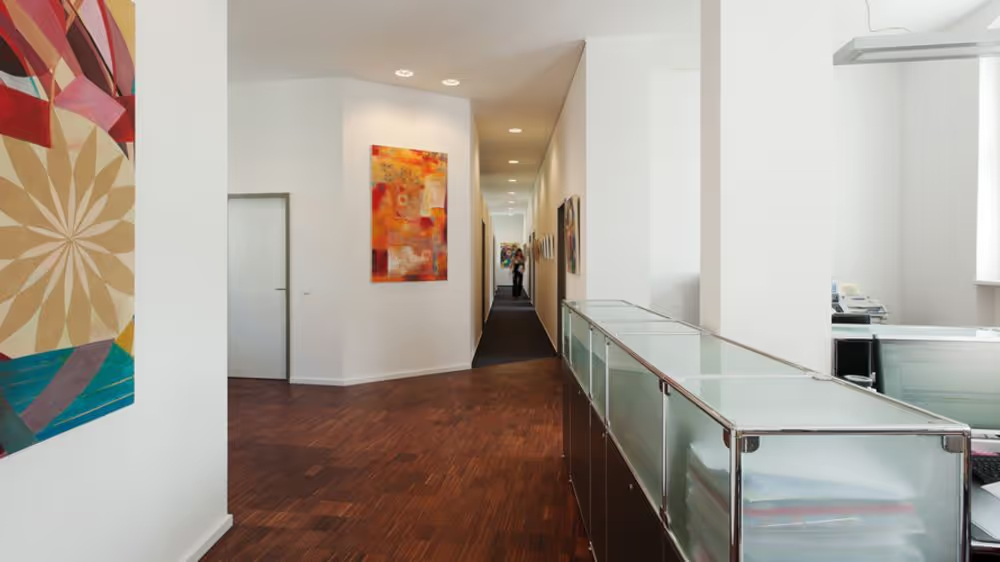
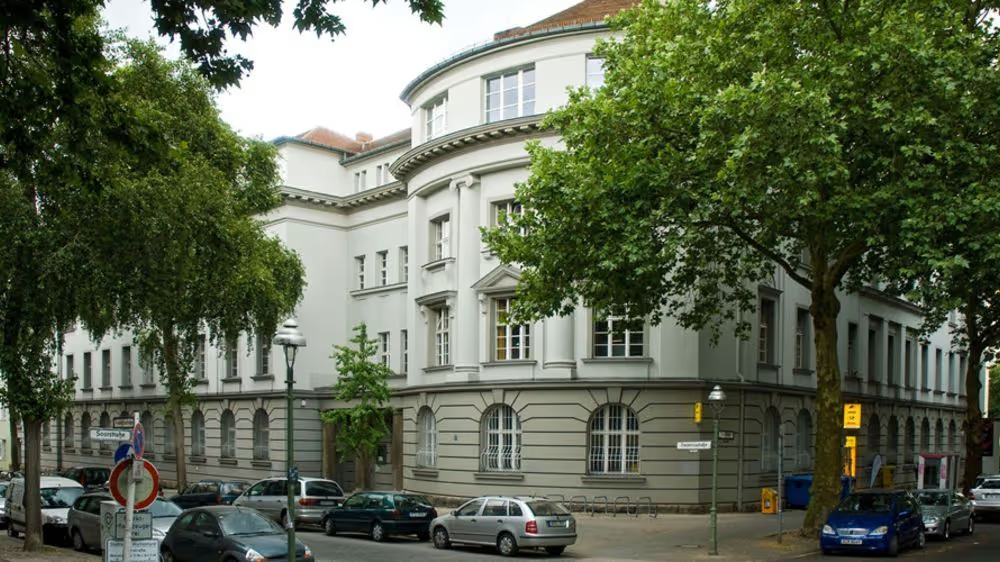
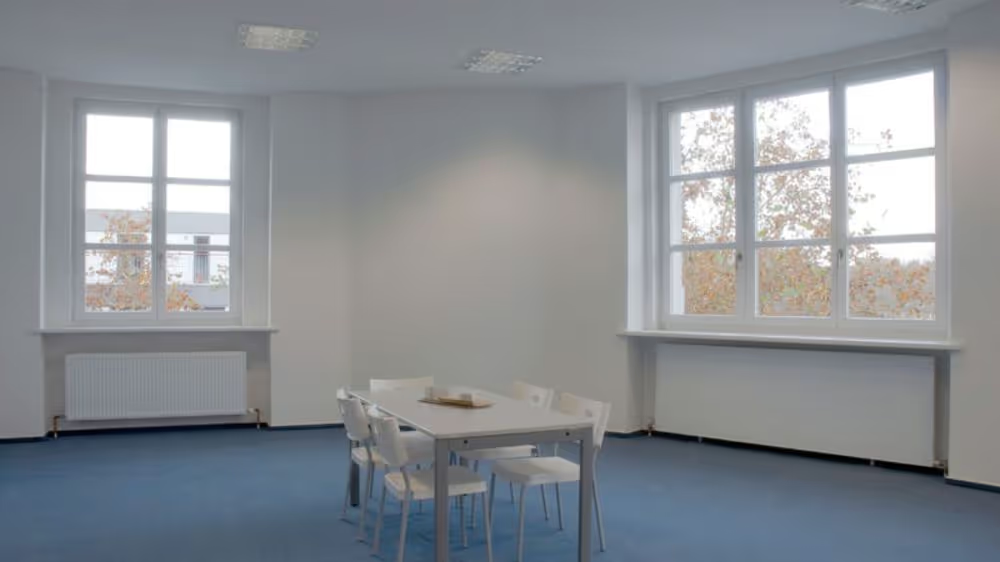
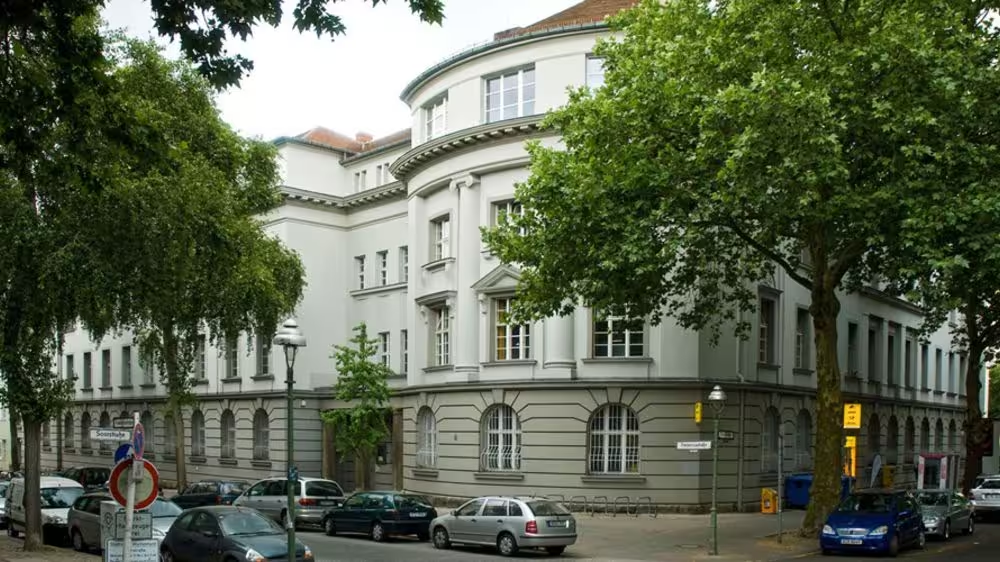
The office building combines modern office spaces with historic architecture. Located in the heart of Berlin-Westend, tenants benefit from its proximity to the exhibition and conference centre, excellent transport links, and vibrant infrastructure. Carefully renovated, it offers flexible room layouts and high-quality fittings, creating a work environment of the highest comfort and style.
.svg)
.svg)
Work in style within historic architecture
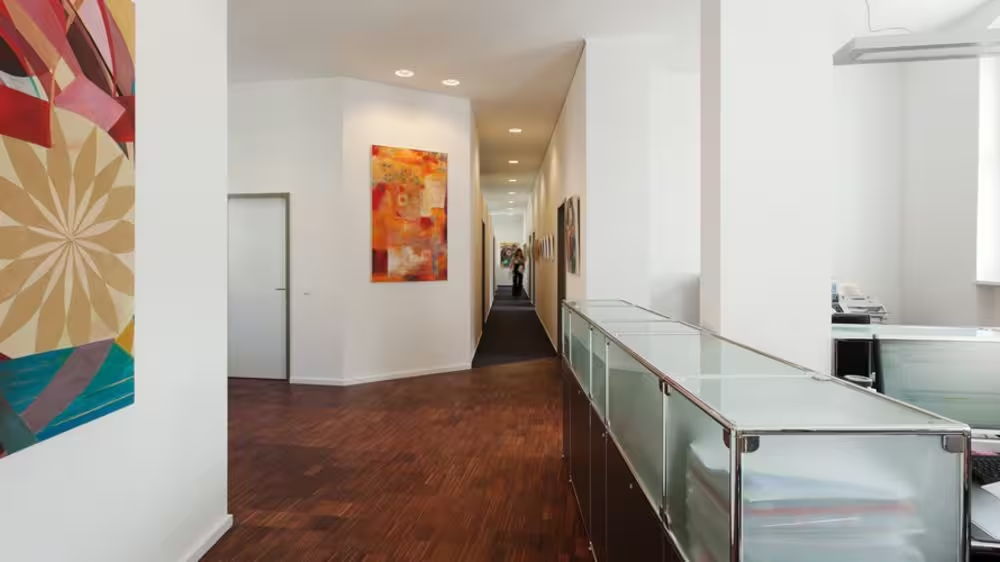
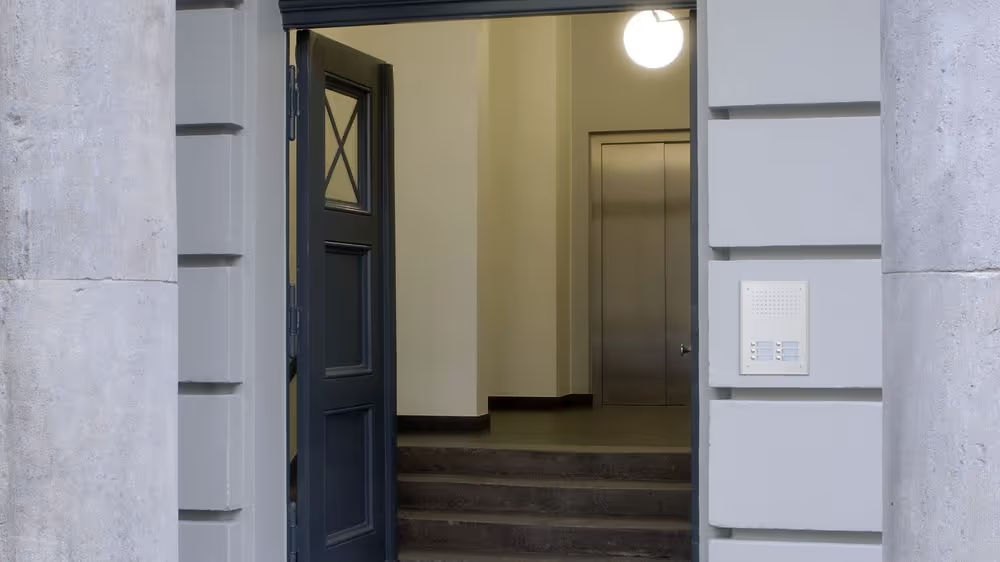
- Modern, open entrance area
- Freight elevator / passenger elevator
- Creation of customised office solutions
- Divisible rental spaces
- Floor coverings per tenant’s preference
- Modern kitchenettes
- Internal glare/sun protection
- Intercom system
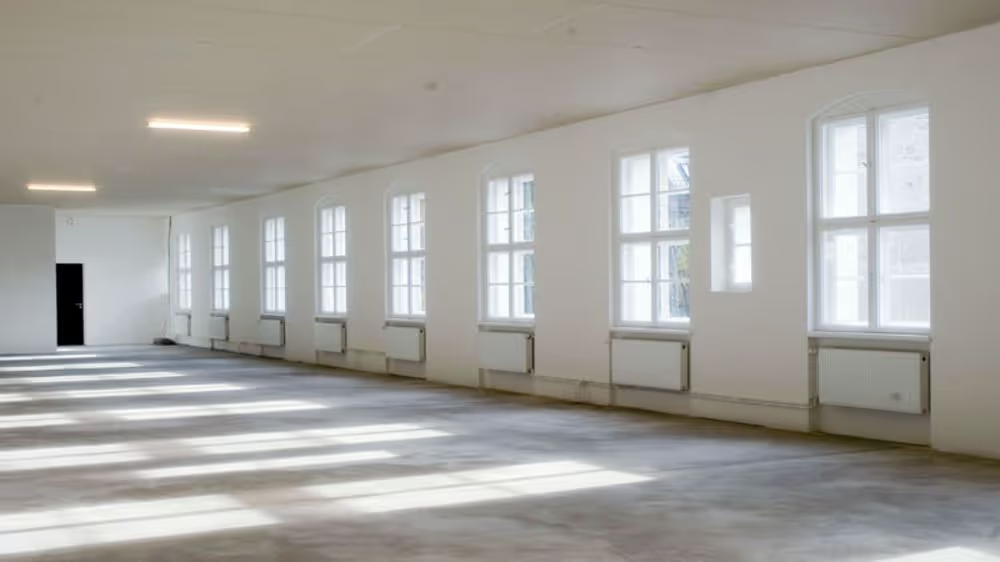
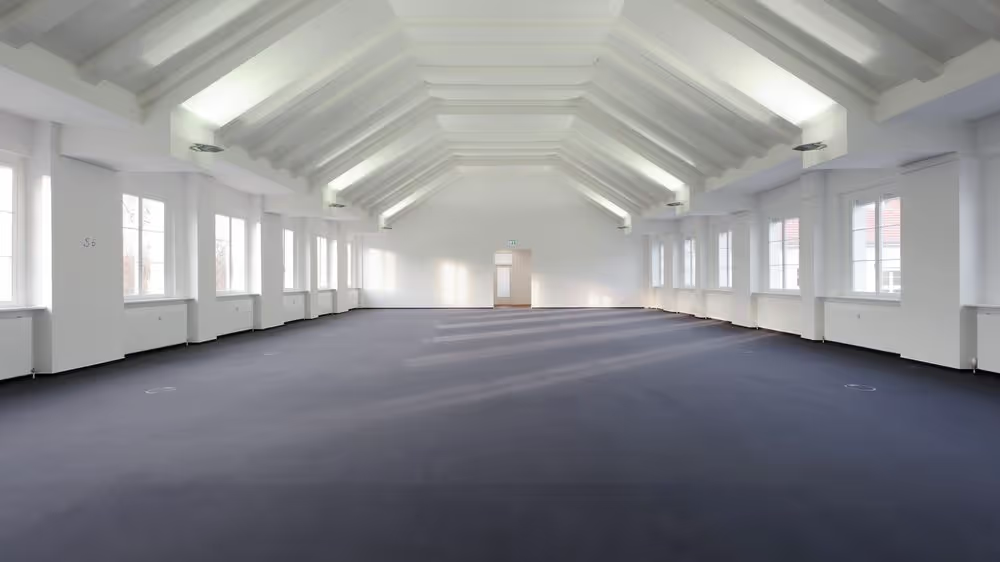
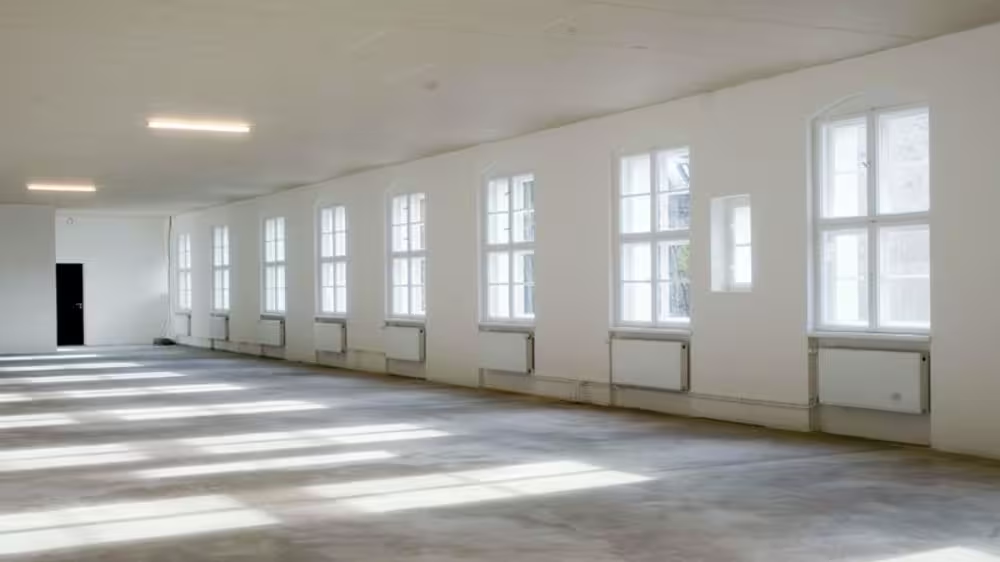
- Highlight of the building: a 400 m² column-free hall
- Low operating costs thanks to state-of-the-art building services
- Optimised facility management
- Occupancy by arrangement
Surroundings
The location offers excellent access to public transportation. S-Bahn and U-Bahn stations, bus stops, and the A100 city motorway can be reached within just a few minutes. Proximity to the Berlin trade fair grounds and the convention centre is a particular advantage of the Fredericia House location. The lively Theodor-Heuss-Platz – with its shops, restaurants, and cafés – is about 500 m away and offers a high quality of stay. The property is situated on a quiet side street yet in a central, bustling area – an ideal new business address.
Facts
- Commercial units: 6
- Total usable area: approx. 4,380 m²
- Project architect: project-s (year built: 1914)
- Tenants: Deutsche Post AG, Deutsche Postbank AG, Deutsche Telekom AG
- Completion: 2009
- Exit: 2012
Lorem ipsum dolor sit amet, consectetur adipiscing elit. Suspendisse varius enim in eros elementum tristique. Duis cursus, mi quis viverra ornare, eros dolor interdum nulla, ut commodo diam libero vitae erat. Aenean faucibus nibh et justo cursus id rutrum lorem imperdiet. Nunc ut sem vitae risus tristique posuere.
Lorem ipsum dolor sit amet, consectetur adipiscing elit. Suspendisse varius enim in eros elementum tristique. Duis cursus, mi quis viverra ornare, eros dolor interdum nulla, ut commodo diam libero vitae erat. Aenean faucibus nibh et justo cursus id rutrum lorem imperdiet. Nunc ut sem vitae risus tristique posuere.
Lorem ipsum dolor sit amet, consectetur adipiscing elit. Suspendisse varius enim in eros elementum tristique. Duis cursus, mi quis viverra ornare, eros dolor interdum nulla, ut commodo diam libero vitae erat. Aenean faucibus nibh et justo cursus id rutrum lorem imperdiet. Nunc ut sem vitae risus tristique posuere.
Lorem ipsum dolor sit amet, consectetur adipiscing elit. Suspendisse varius enim in eros elementum tristique. Duis cursus, mi quis viverra ornare, eros dolor interdum nulla, ut commodo diam libero vitae erat. Aenean faucibus nibh et justo cursus id rutrum lorem imperdiet. Nunc ut sem vitae risus tristique posuere.
Lorem ipsum dolor sit amet, consectetur adipiscing elit. Suspendisse varius enim in eros elementum tristique. Duis cursus, mi quis viverra ornare, eros dolor interdum nulla, ut commodo diam libero vitae erat. Aenean faucibus nibh et justo cursus id rutrum lorem imperdiet. Nunc ut sem vitae risus tristique posuere.
Location
Fredericiastraße 17 -19, 10117 Soorstraße 61-62, 14050 Berlin
Other Projects
Alexanderstraße 141
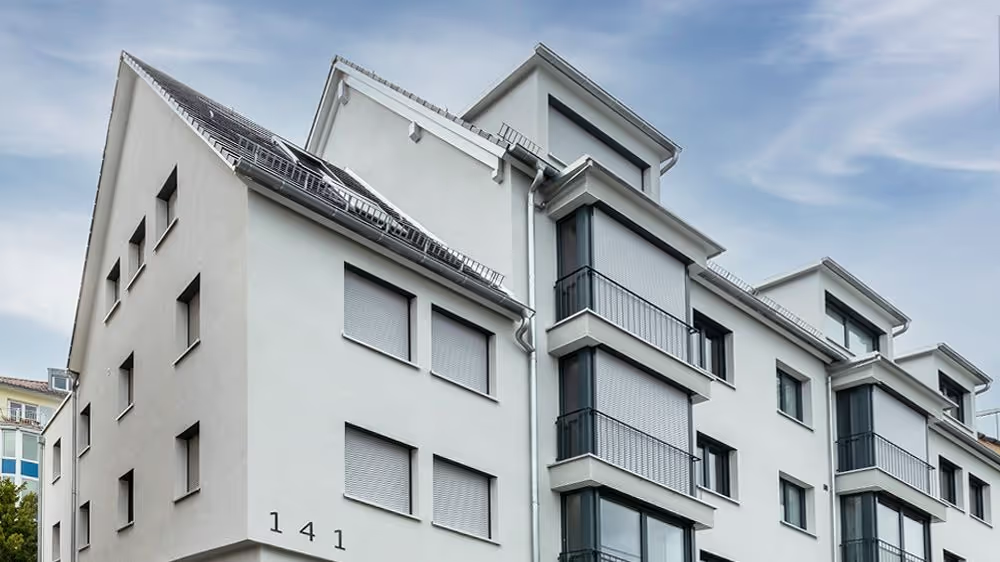
At Alexanderstraße 141, eleven residential units are being created across five floors, offering 25 to 158 m² of living space for all life situations. The highlights are the two top-floor maisonette apartments, spanning from the 3rd floor up to the 2nd attic level, with wonderful views over Stuttgart.
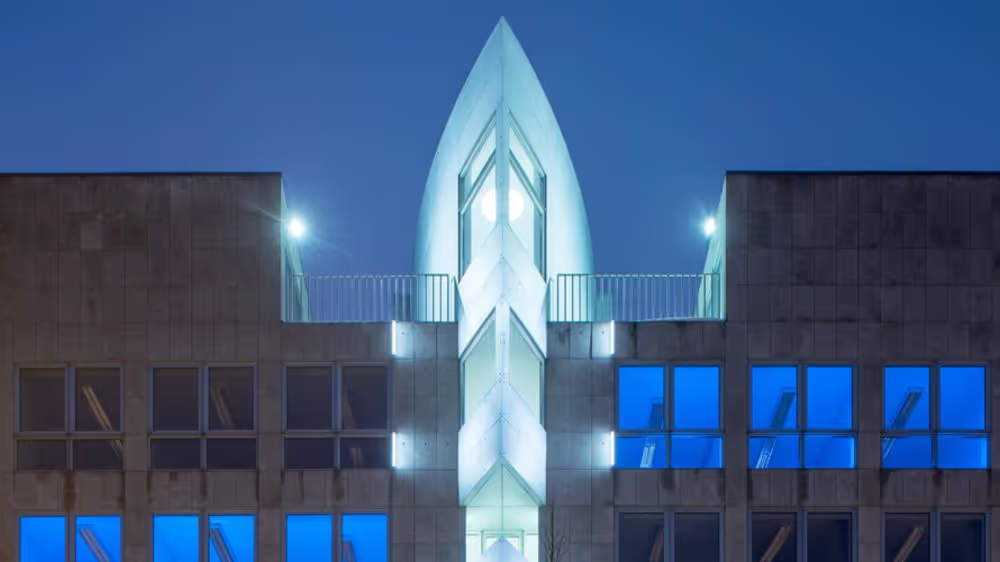
Hauptstraße 117
2,200 square metres in a popular and vibrant residential area of the city. On six floors, a total of 12 rental units ranging from 120 to 192 m² are available along the extended gallery mile of Potsdamer Straße, offering flexible layouts, open space concepts, and bright, light-filled floors that provide ample room for productive work.
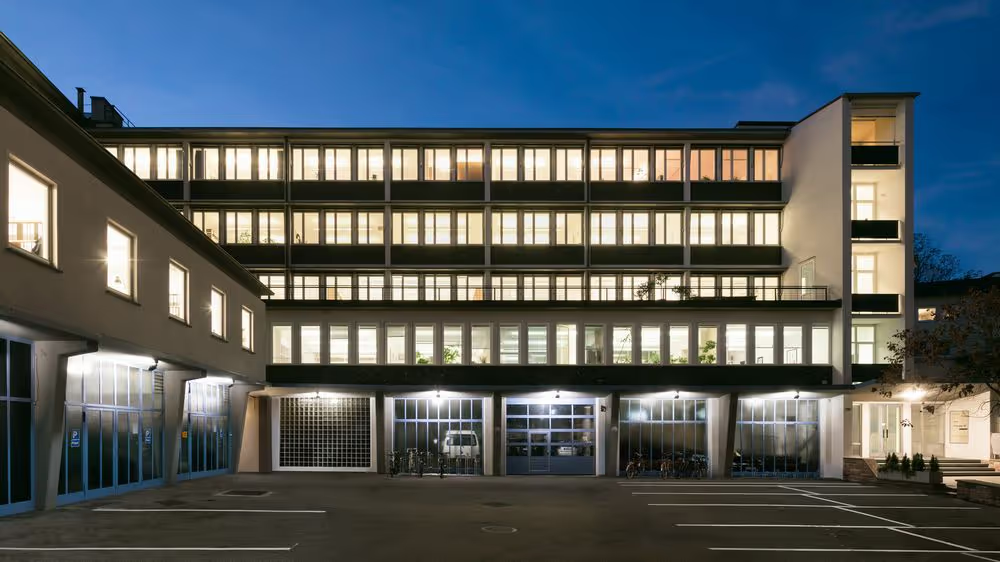
Kornbergstraße 36
The careful renovation has preserved the charm of the 1950s building while also creating space for modern use. revitalised with great attention to detail, the building now exudes elegance and vibrancy and blends harmoniously into the diverse district of residential living, commerce, culture, and leisure.
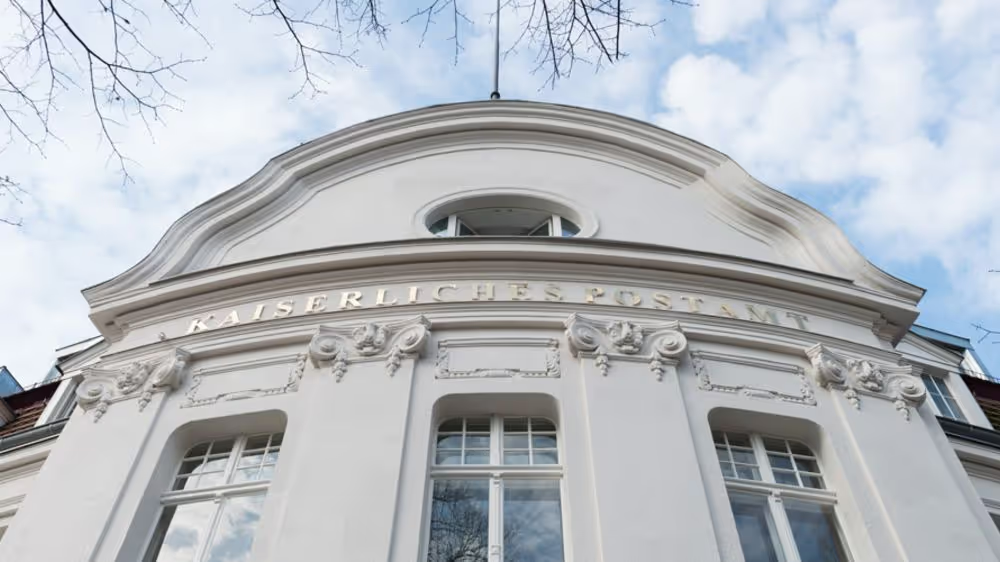
Imperial Post Office
The historic post office, with its charming Wilhelminian-era façade, has been extensively refurbished and once again serves as an architectural eye-catcher in Berlin-Zehlendorf. Revitalization has brought new uses that invite people to linger and make excellent living possible.