.svg)
.svg)
GEISBERG Berlin
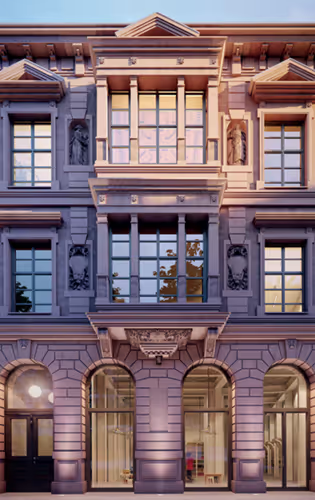
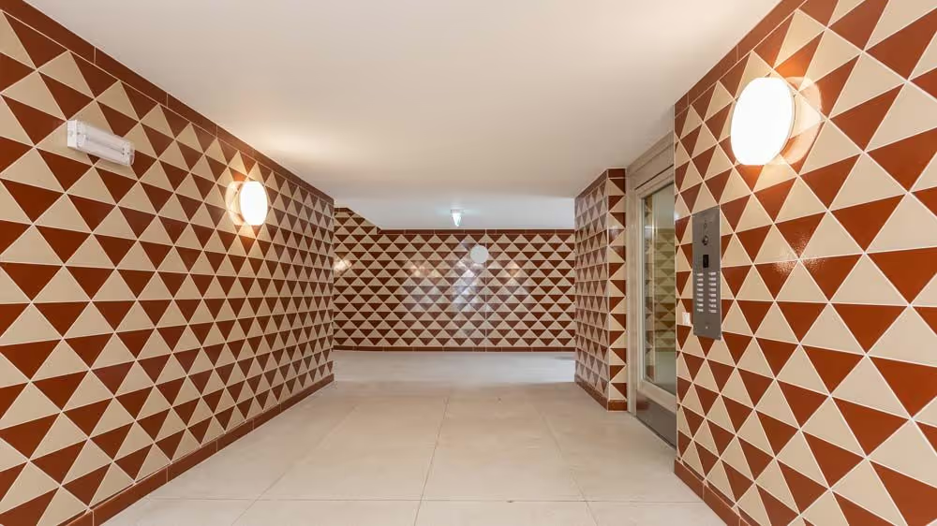
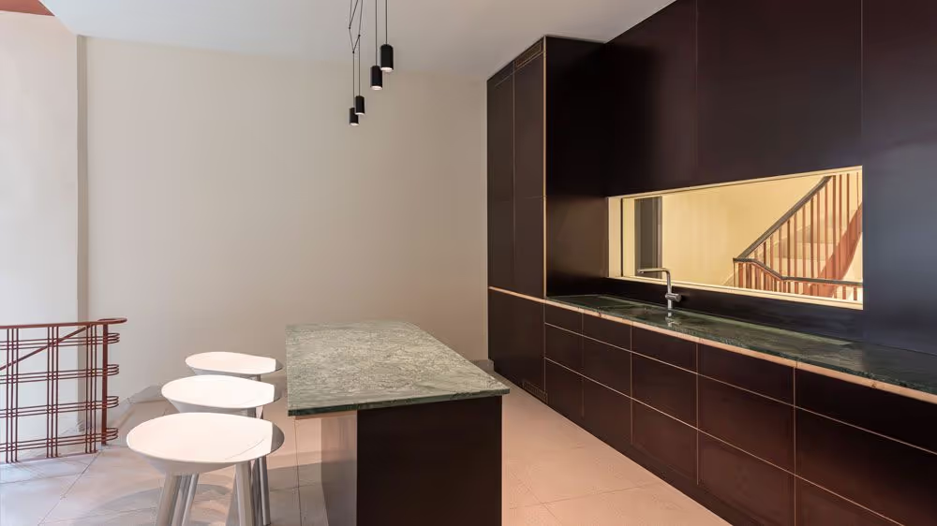
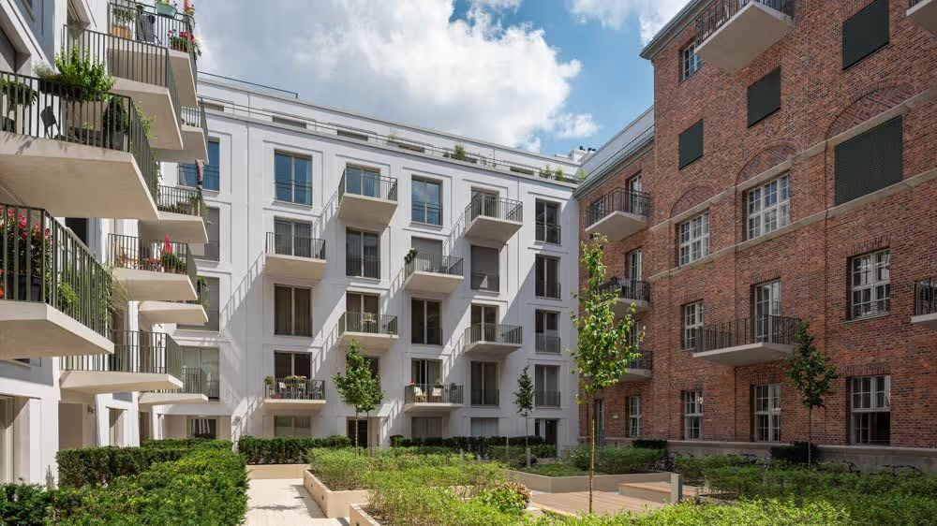
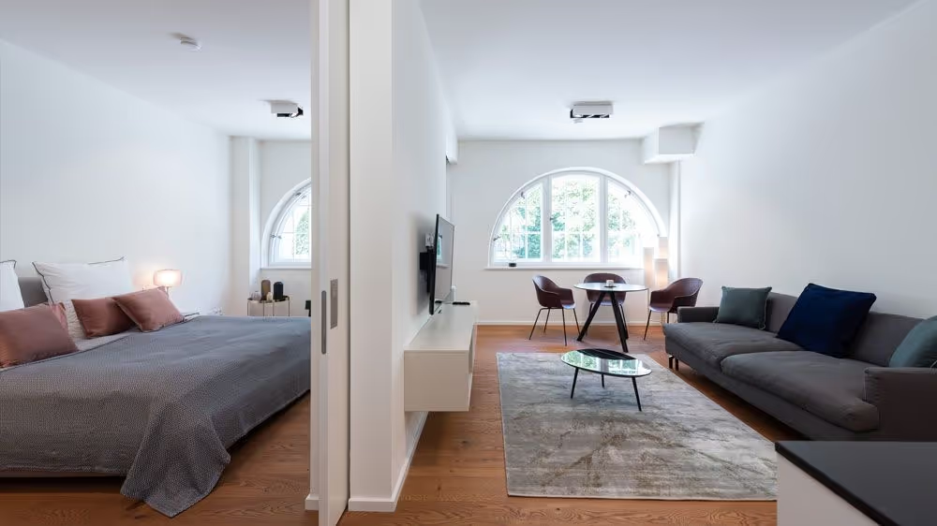
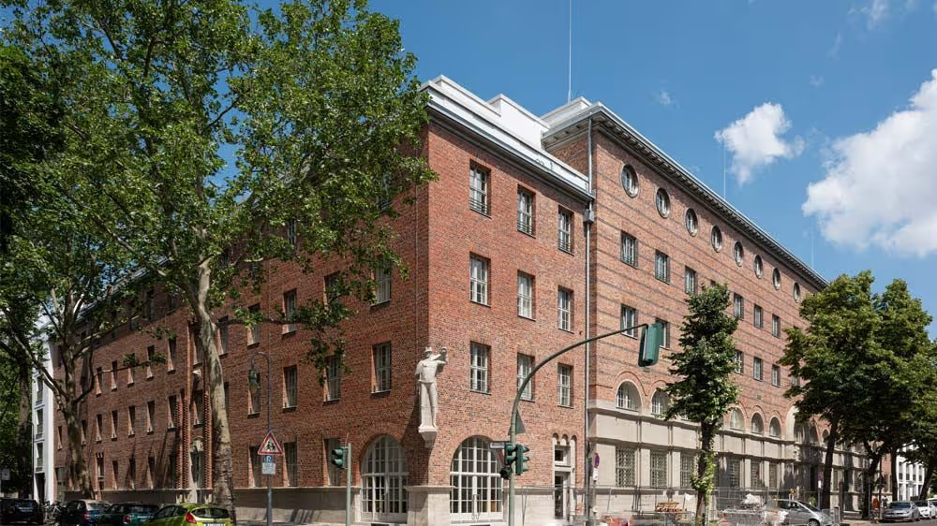
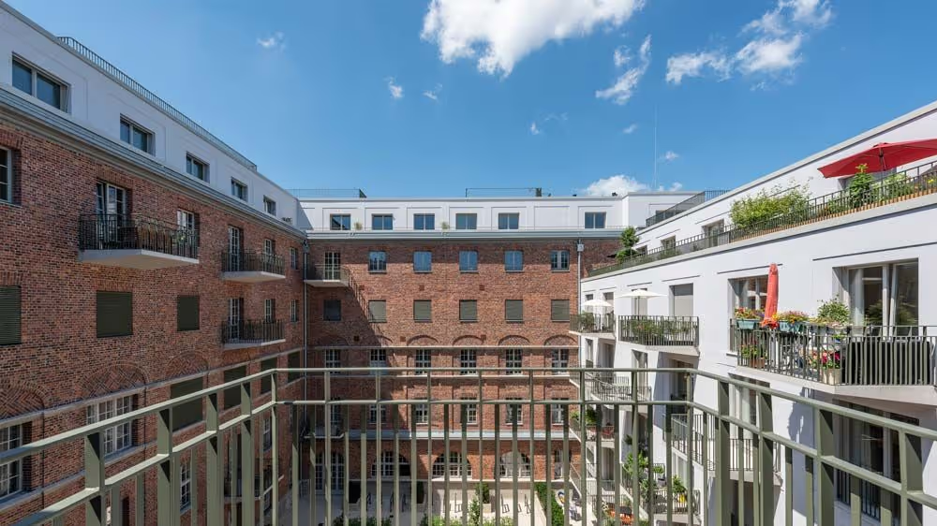
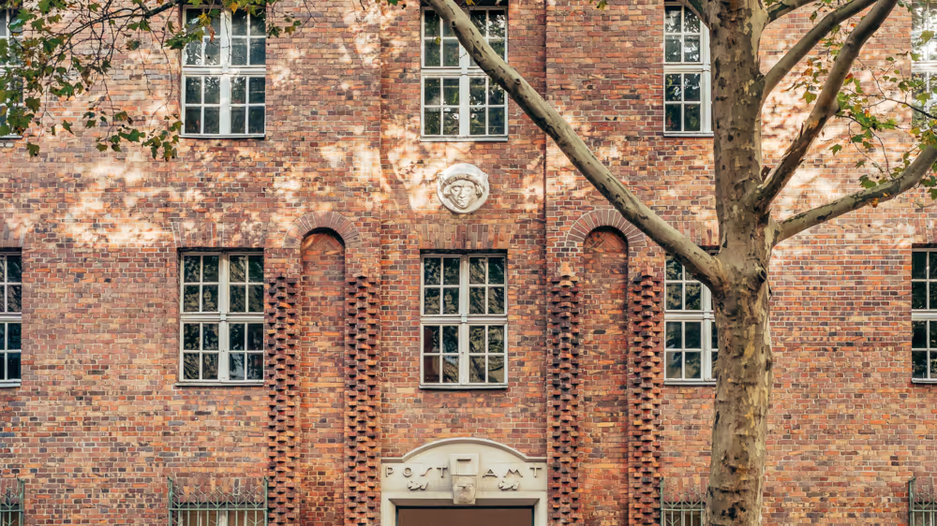
GEISBERG Berlin represents a new culture of living. A place where a community is formed, merging architectural quality with modern living culture. Forward-thinking living spaces designed with joy, mindfulness, and foresight.

.svg)
.svg)
Designing sustainable living spaces
.avif)
GEISBERG Berlin addresses the key questions of the future: How can living spaces be shaped sustainably? How can individuality and community come together in a balanced way? With a clear forward-looking perspective and a refined sense for everyday life, the project develops compelling, contemporary answers.
As the first listed building, GEISBERG Berlin received the Gold pre-certificate from the German Sustainable Building Council (DGNB); the Gold certificate followed at the end of 2022. These accolades recognise both the architectural quality and COPRO’s consistent commitment to responsible construction.
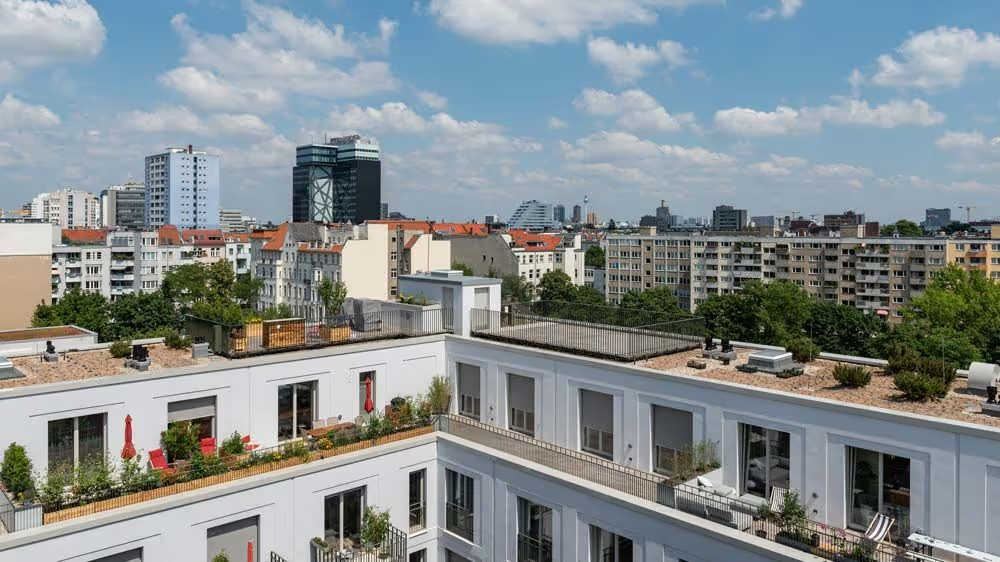
What was once a grey part of the city has become a green oasis, an environment that radiates calm, lightness, and well-being.
Surroundings
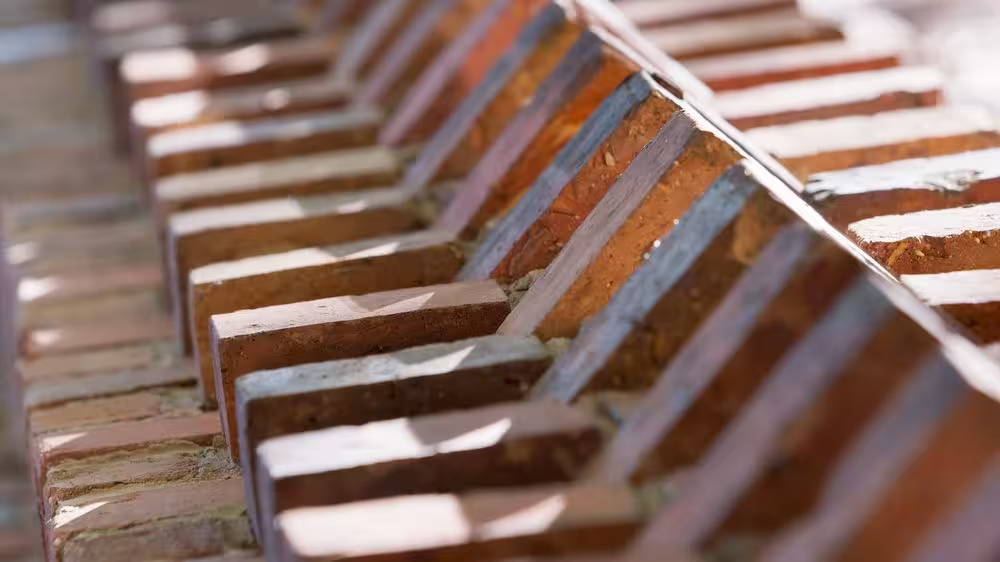
Those who enjoy strolling through the city will find a wide variety of routes around GEISBERG Berlin: to the south, the Bavarian Quarter with its Gründerzeit villas and elegant shops; to the east, Winterfeldtplatz and the lively Akazienkiez. Heading north, City West opens up with Kurfürstendamm, KaDeWe, Bikini Berlin and the Zoopalast cinema. To the west, venues such as Bar jeder Vernunft and the Komödie am Kurfürstendamm offer authentic Berlin stage culture. Beauty reveals itself here in many facets – just like GEISBERG Berlin.
Facts
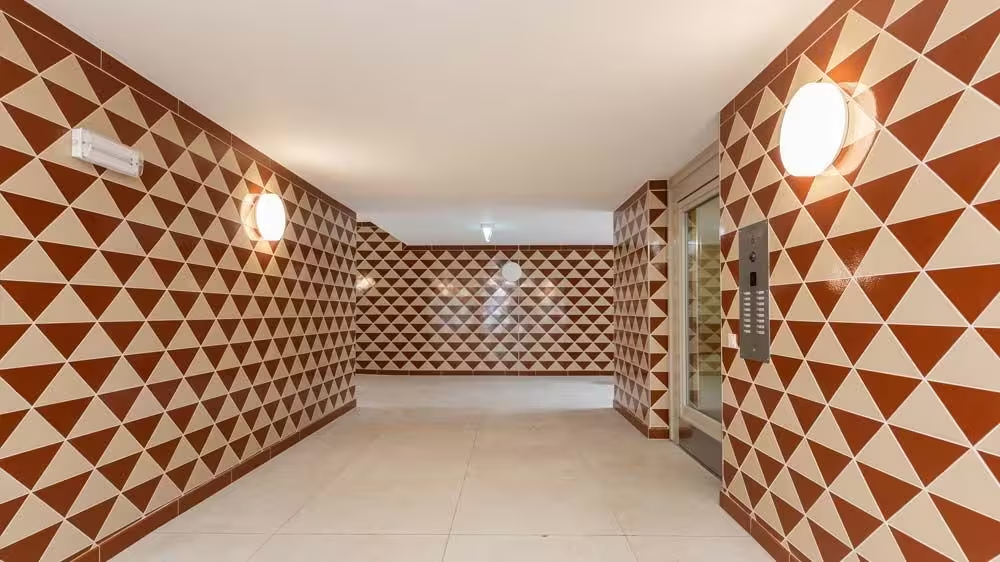
- Commercial units: 8
- Residential units: 129
- Total usable floor area: approx. 14,800 m²
- Project architect: Ortner + Ortner Baukunst
Lorem ipsum dolor sit amet, consectetur adipiscing elit. Suspendisse varius enim in eros elementum tristique. Duis cursus, mi quis viverra ornare, eros dolor interdum nulla, ut commodo diam libero vitae erat. Aenean faucibus nibh et justo cursus id rutrum lorem imperdiet. Nunc ut sem vitae risus tristique posuere.
Lorem ipsum dolor sit amet, consectetur adipiscing elit. Suspendisse varius enim in eros elementum tristique. Duis cursus, mi quis viverra ornare, eros dolor interdum nulla, ut commodo diam libero vitae erat. Aenean faucibus nibh et justo cursus id rutrum lorem imperdiet. Nunc ut sem vitae risus tristique posuere.
Lorem ipsum dolor sit amet, consectetur adipiscing elit. Suspendisse varius enim in eros elementum tristique. Duis cursus, mi quis viverra ornare, eros dolor interdum nulla, ut commodo diam libero vitae erat. Aenean faucibus nibh et justo cursus id rutrum lorem imperdiet. Nunc ut sem vitae risus tristique posuere.
Lorem ipsum dolor sit amet, consectetur adipiscing elit. Suspendisse varius enim in eros elementum tristique. Duis cursus, mi quis viverra ornare, eros dolor interdum nulla, ut commodo diam libero vitae erat. Aenean faucibus nibh et justo cursus id rutrum lorem imperdiet. Nunc ut sem vitae risus tristique posuere.
Lorem ipsum dolor sit amet, consectetur adipiscing elit. Suspendisse varius enim in eros elementum tristique. Duis cursus, mi quis viverra ornare, eros dolor interdum nulla, ut commodo diam libero vitae erat. Aenean faucibus nibh et justo cursus id rutrum lorem imperdiet. Nunc ut sem vitae risus tristique posuere.
Location
Geisbergstraße 6–9 / Welserstraße 14, 10777 Schöneberg-Berlin
Other Projects
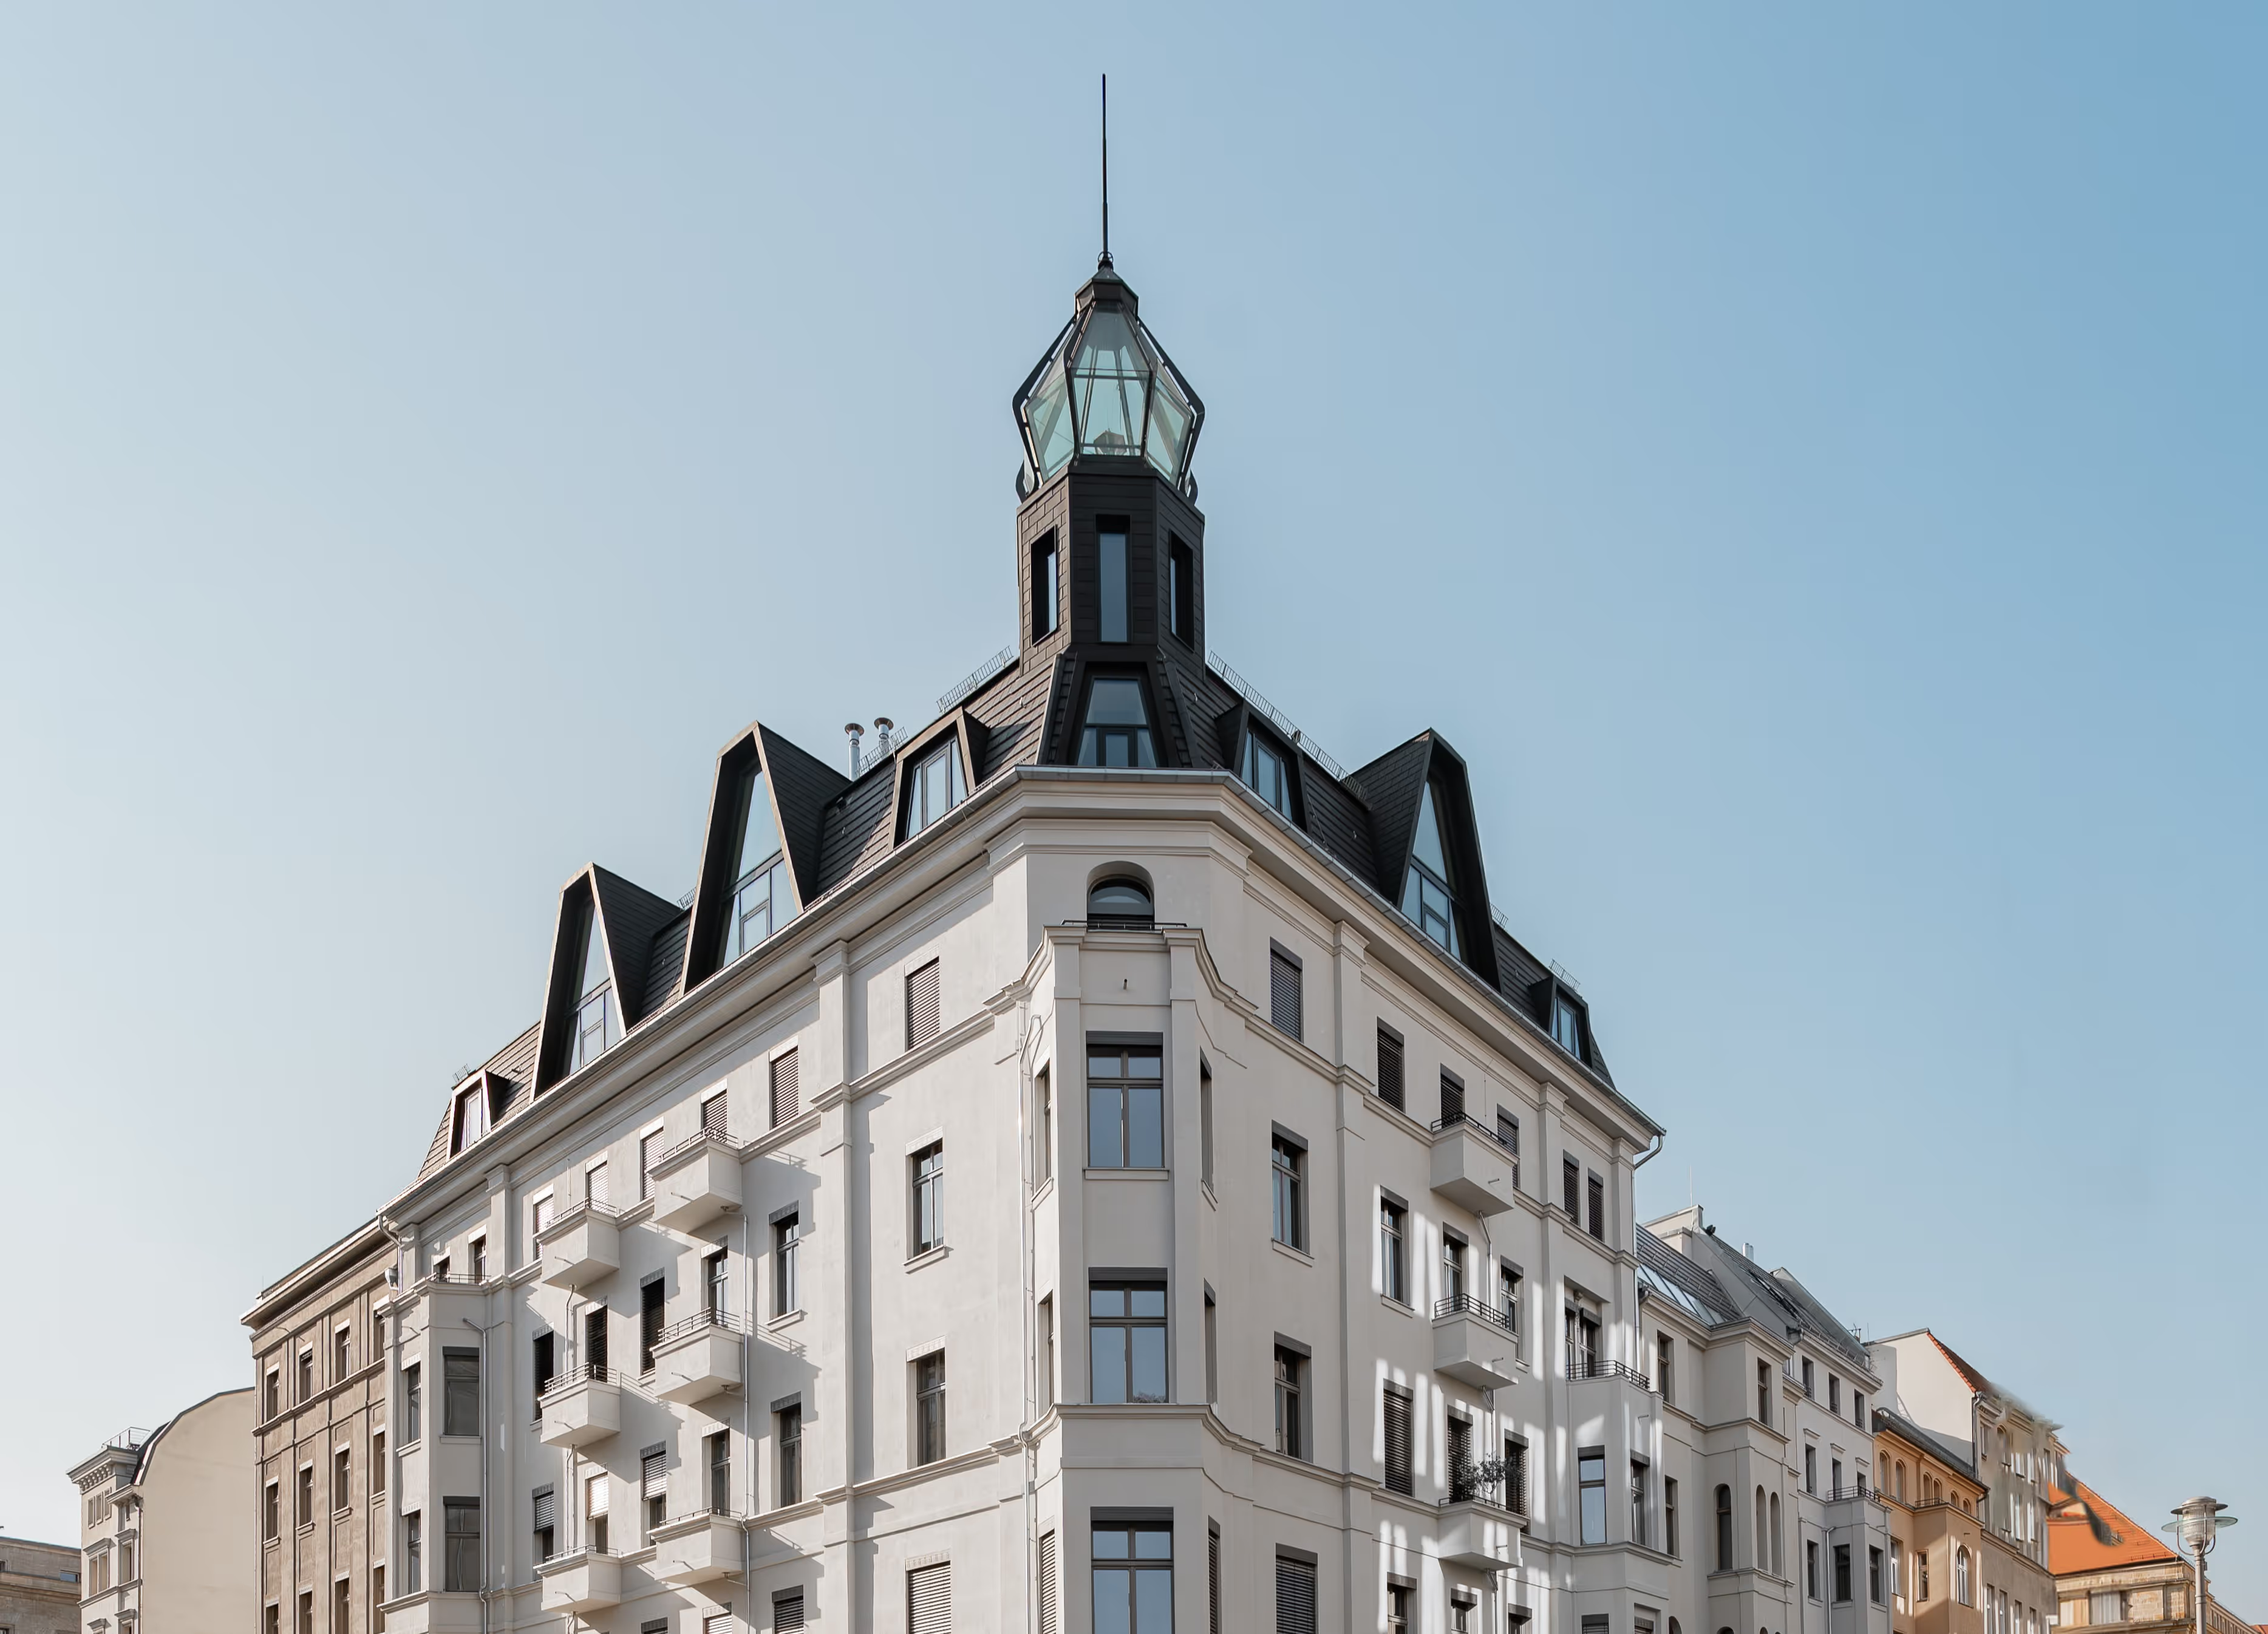
GLINT
In the heart of Berlin, just a few minutes' walk from Gendarmenmarkt, Brandenburg Gate, and Tiergarten, there is a beauty whose grandeur has been revived.
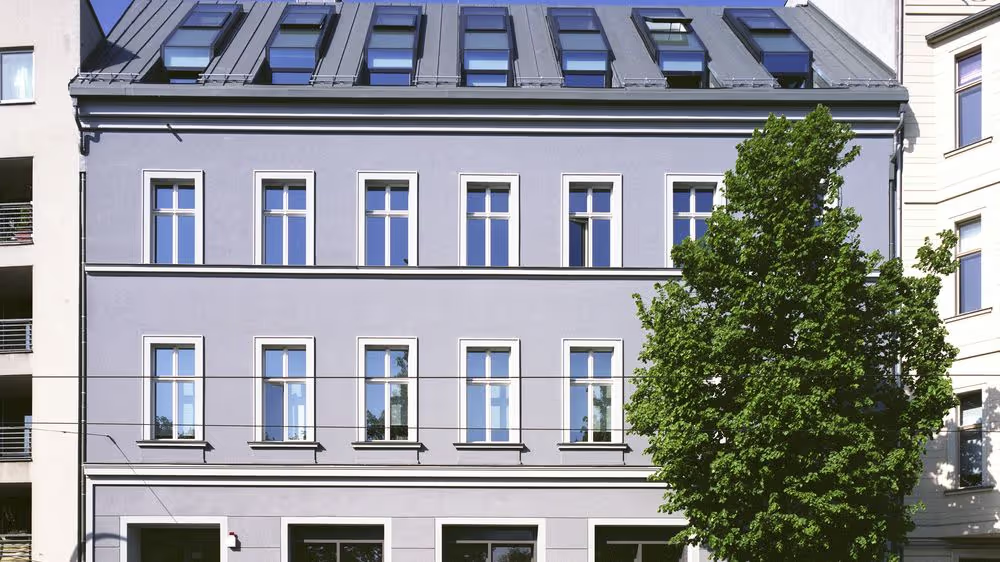
Therbusch Ressource
Subtle on the outside, the building reveals its beauty upon entry. As the headquarters of the renowned Sprüth Magers Gallery, the exhibition halls offer a view of the almost forgotten Krausnick Park. The "Therbusch Resource" serves as a meeting point for art and media enthusiasts – from the upper floors, the view extends all the way to Museum Island.
GLINT
In the heart of Berlin, just a few minutes' walk from Gendarmenmarkt, Brandenburg Gate, and Tiergarten, there is a beauty whose grandeur has been revived.
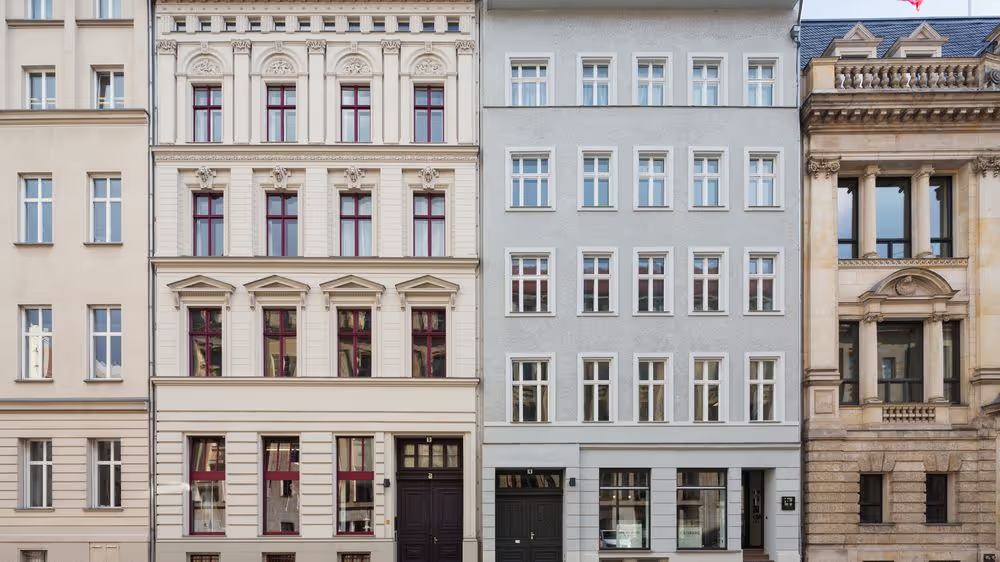
Jägerstraße 4/5
When government meets shopping and business meets tourism. When living and working are combined so that architectural and functional synergies arise that enrich everyday life, terraces become sun oases, greenery turns into city gardens, courtyards into promenades, and tenants into a community – all in a perfect location and with the highest comfort.